For lease · 1115 Chalkstone Ave, Providence, RI 02908
Retail & office storefronts for lease at 1115 Chalkstone Ave, Providence RI
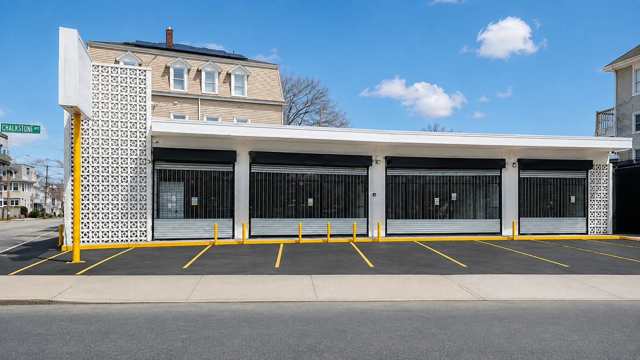
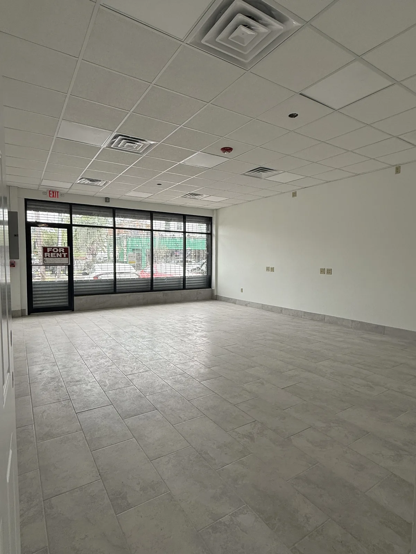
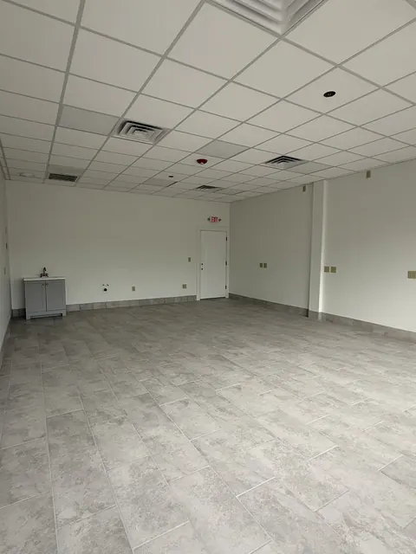
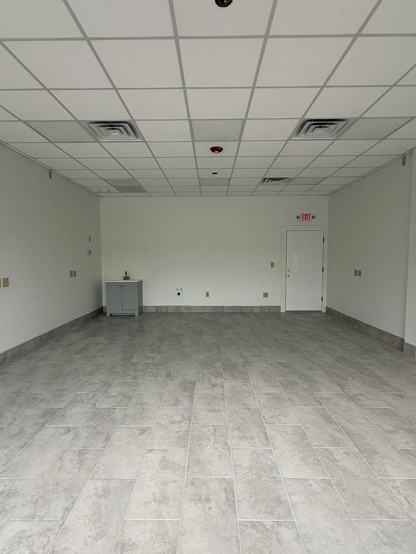
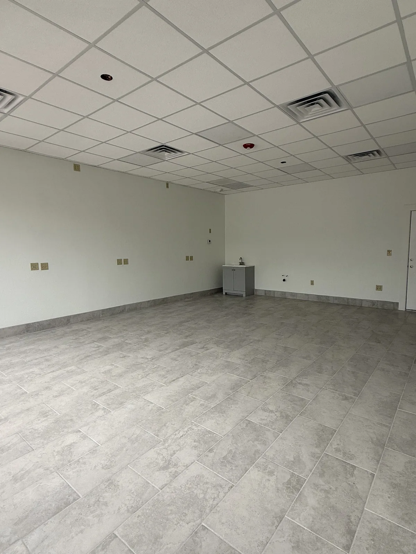
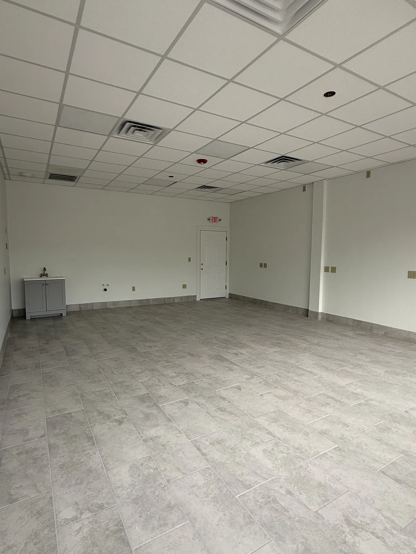
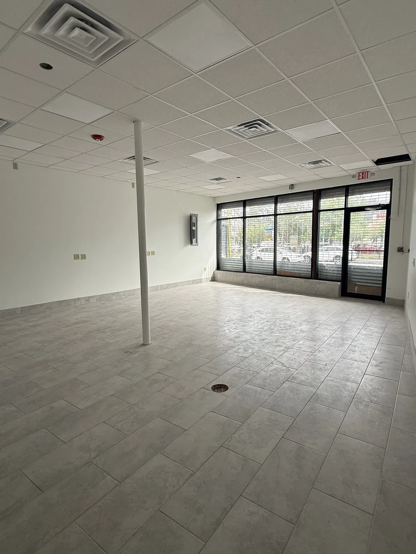
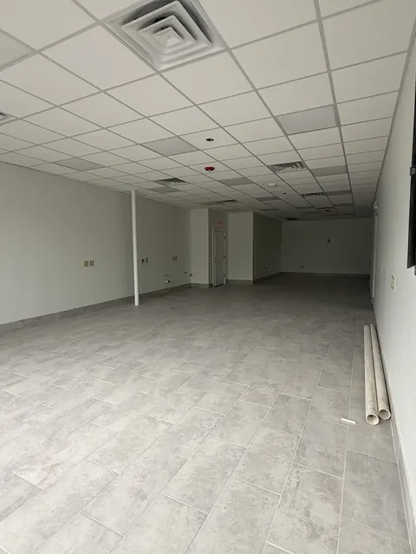
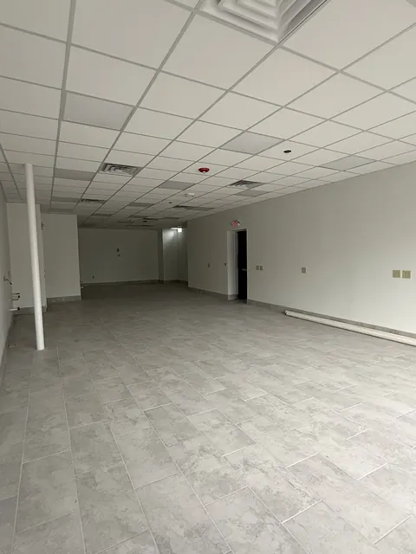
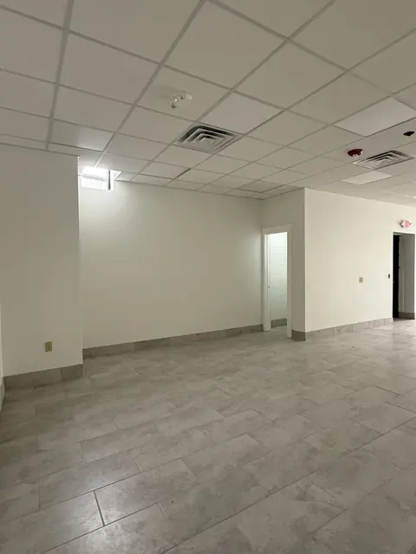
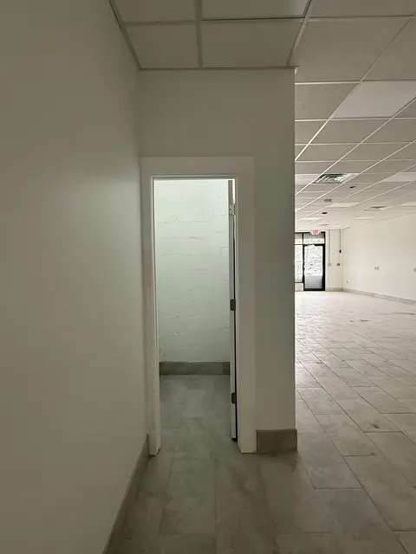
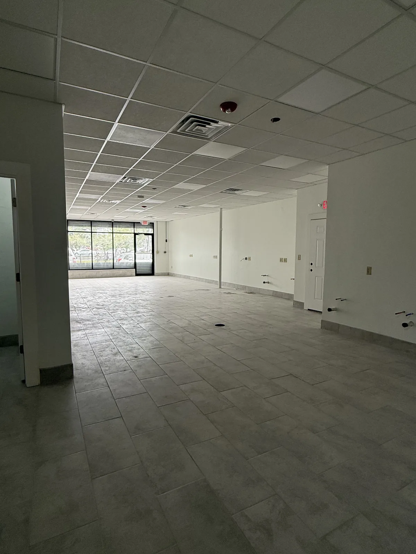
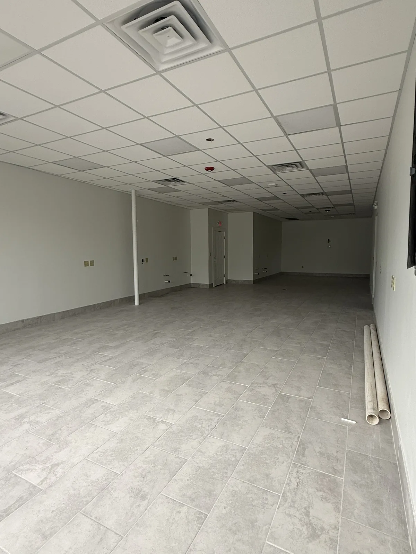
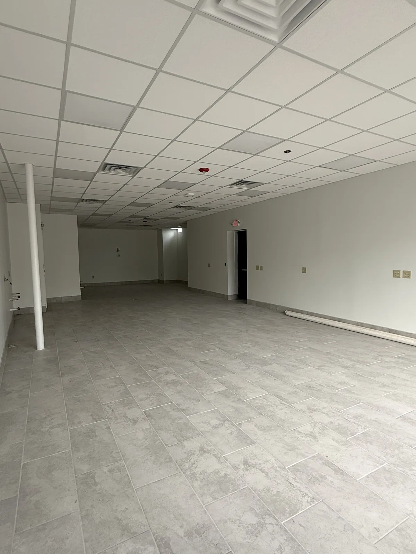
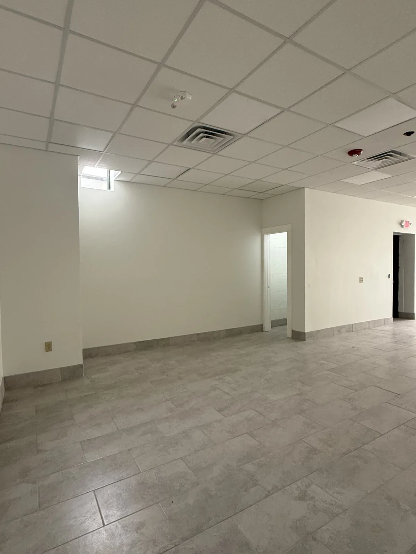
Three newly renovated storefronts for rent — 469, 475, and 941 square feet — at the corner of Chalkstone Ave and Home Ave, steps from the Chalkstone and Academy intersection. About 8,000 cars a day pass the door. Eight parking spaces out front, a canopy over the storefronts, and room for your sign above your storefront and on the corner pylon sign. Inside: new tile floors, 10-foot ceilings, bright ceiling lights, large front windows, plumbing, and your own heating and air conditioning. Units can be combined if you need more room.
Units can be combined and the walls between them removed to fit your layout, with the owner’s approval and City permits. Units 2, 3 and 4 together make 1,885 square feet with about 55 feet of storefront.
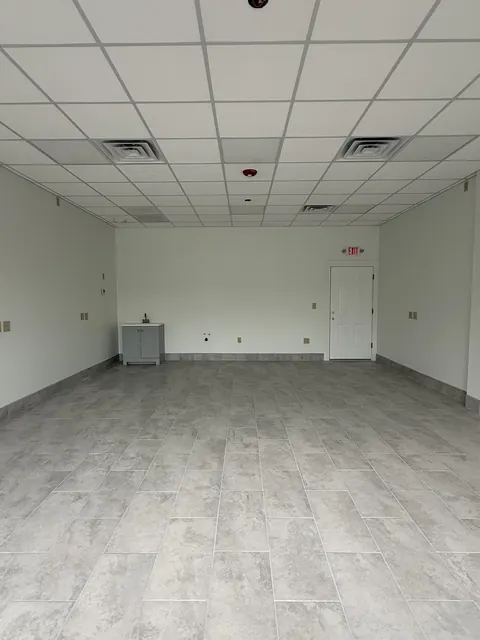
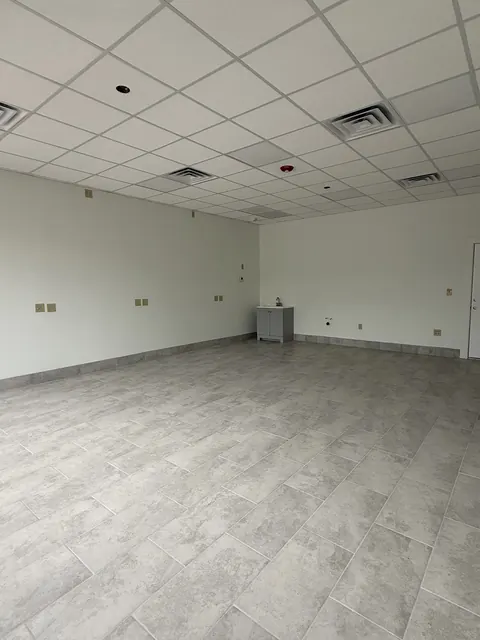
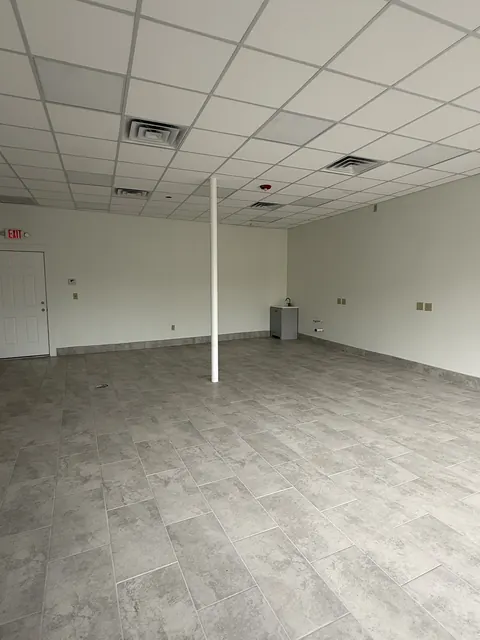
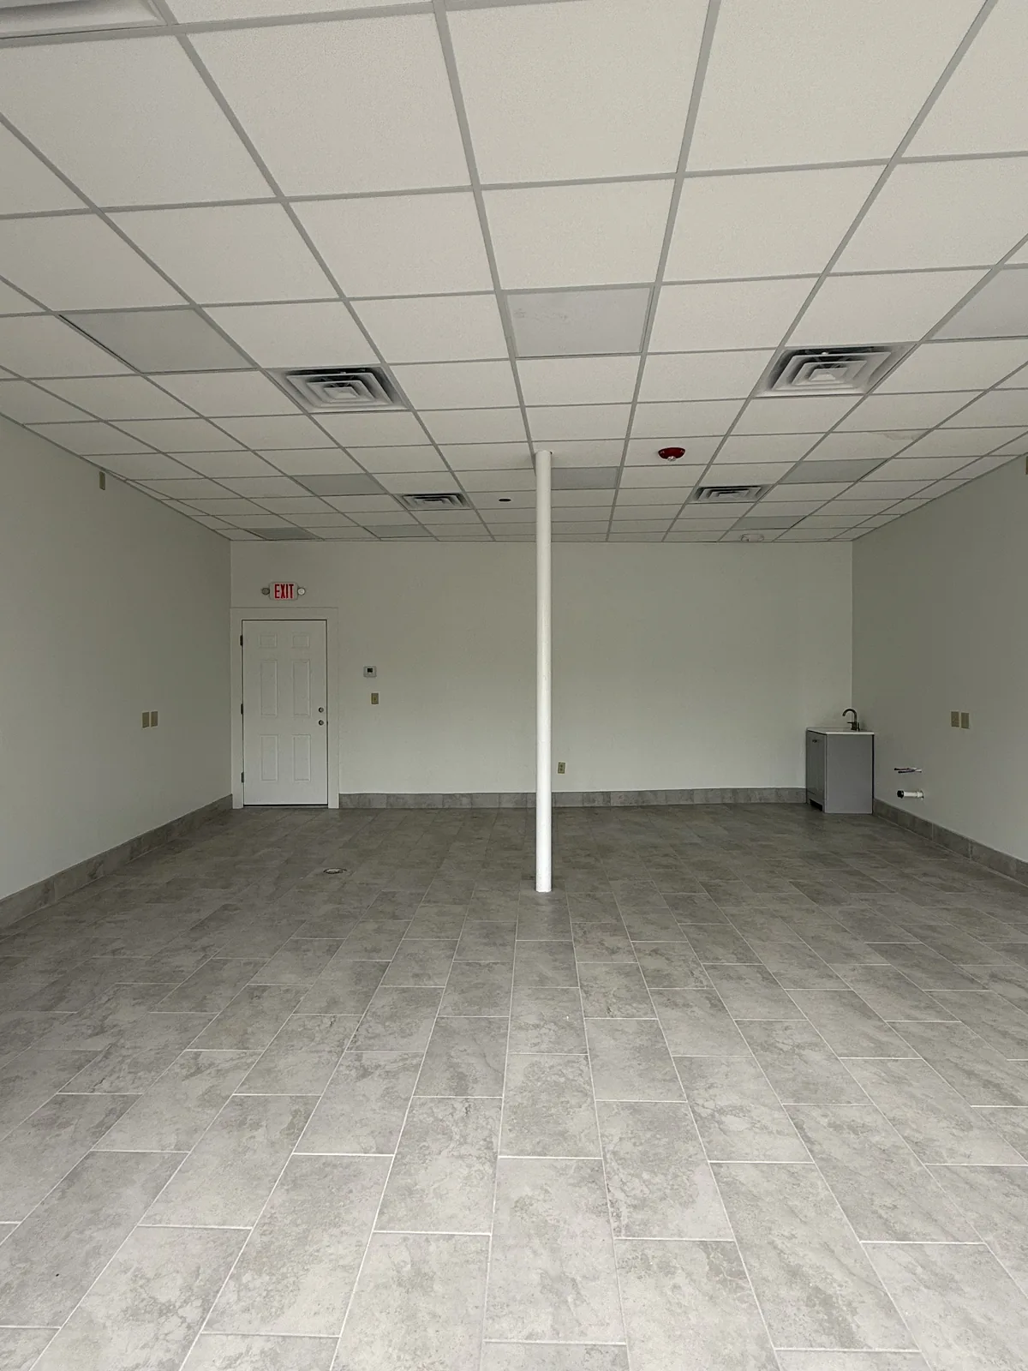
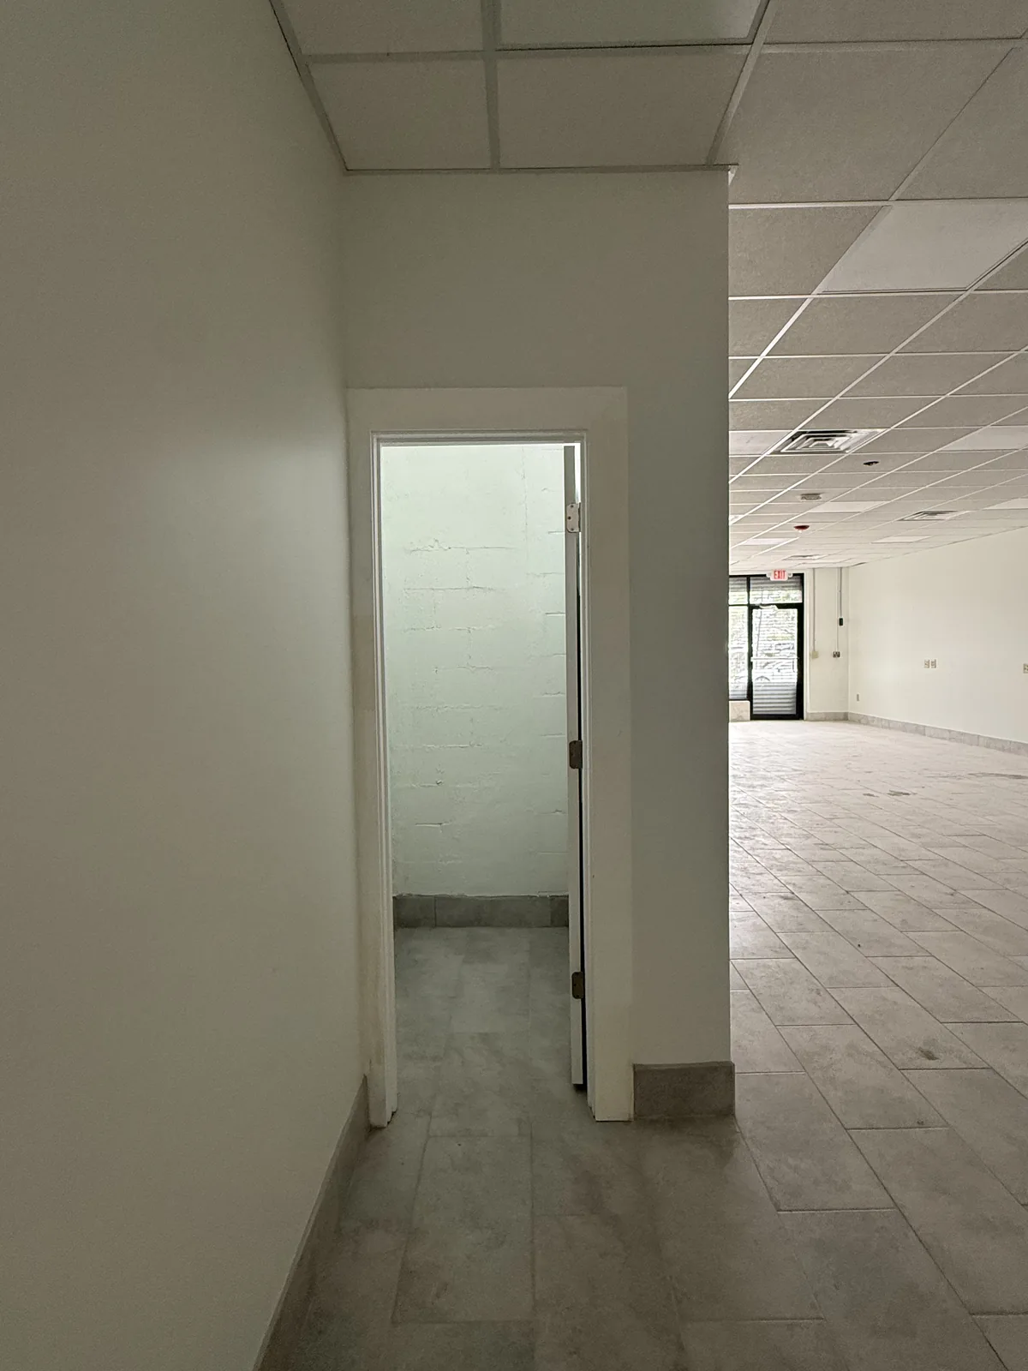
Unit 3 · 2 / 3Right side, with the rear hallway door×
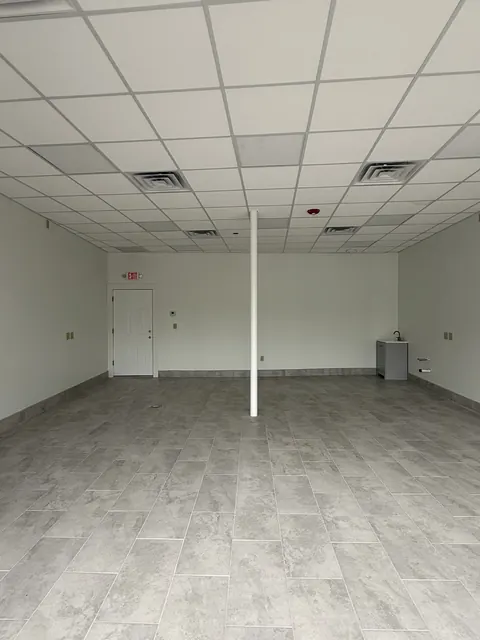
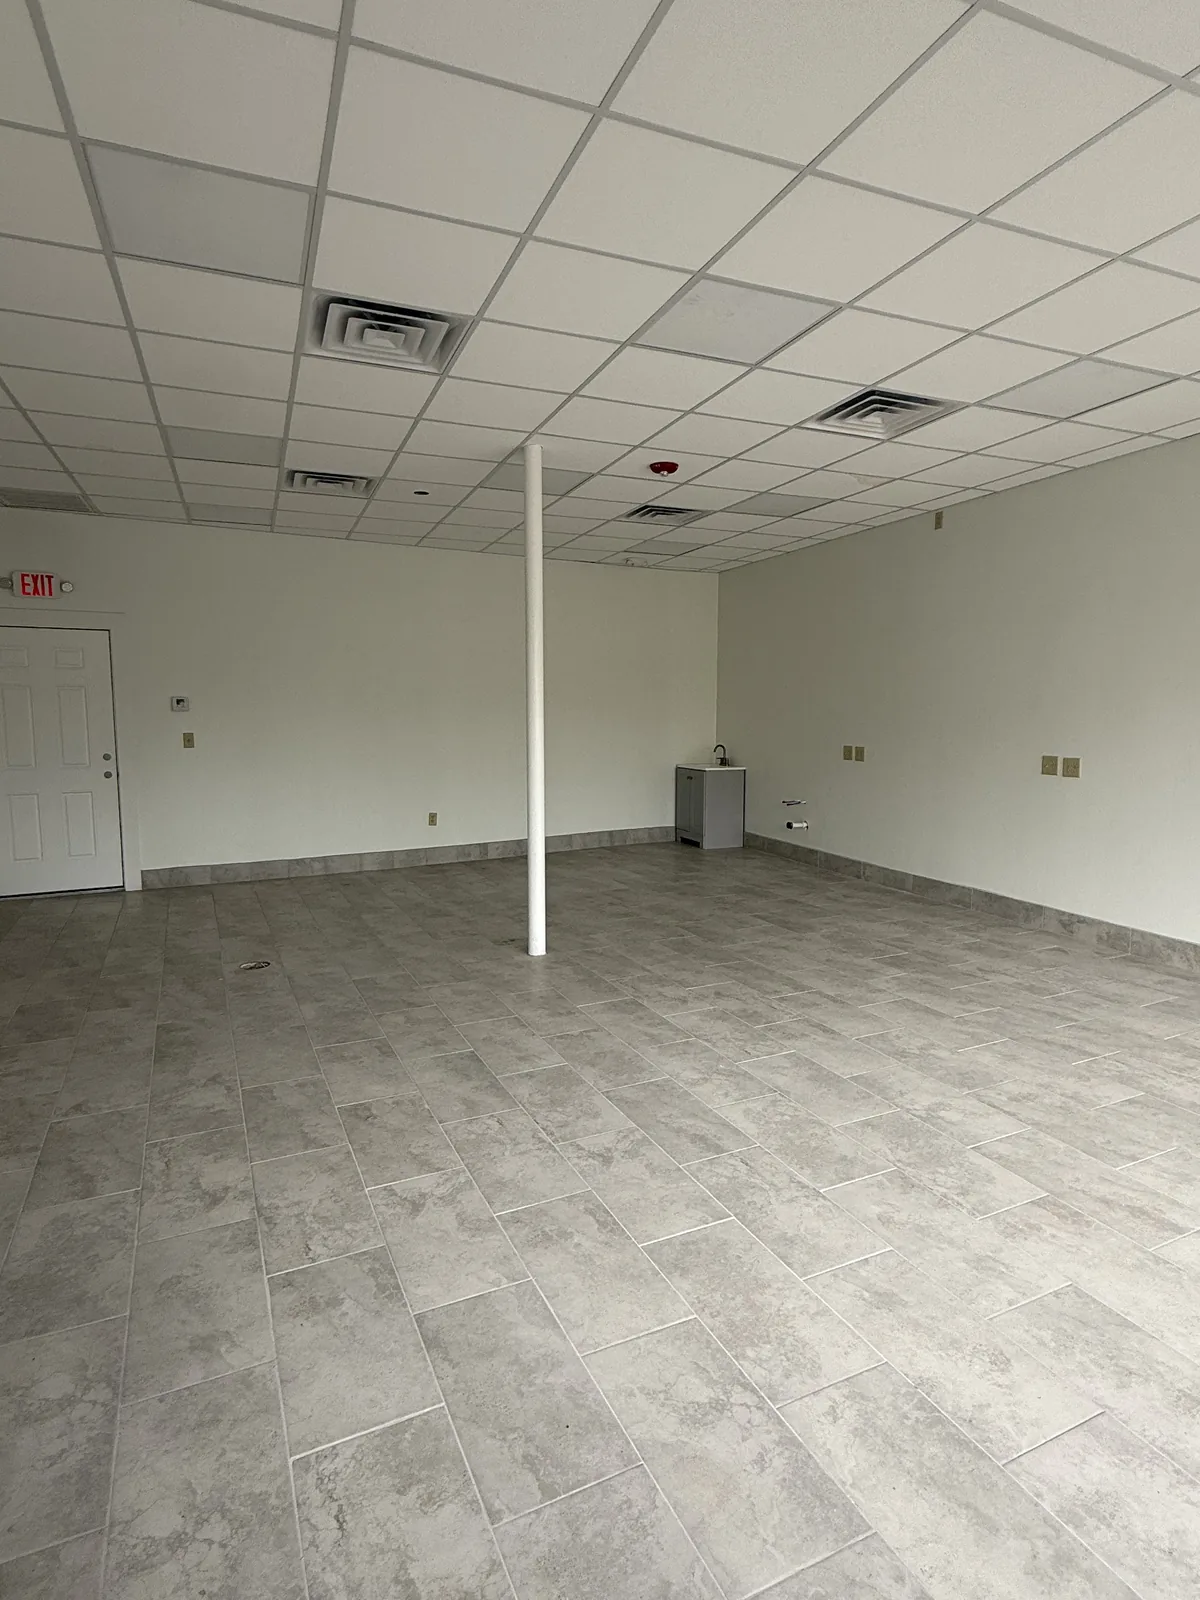
Unit 3 · 3 / 3From the storefront toward the rear door×
Storefront
Faces Chalkstone Ave
Size
18 ft 9 in wide, 25 ft deep
Rear access
Door to the shared rear hallway
Layout
Can be combined with Unit 2 or Unit 4; walls between units can be removed with owner approval and permits
Heating & A/C
In unit, controlled by the tenant
Utilities
Tenant pays its own electric and gas heat
Plumbing
In unit
Restroom
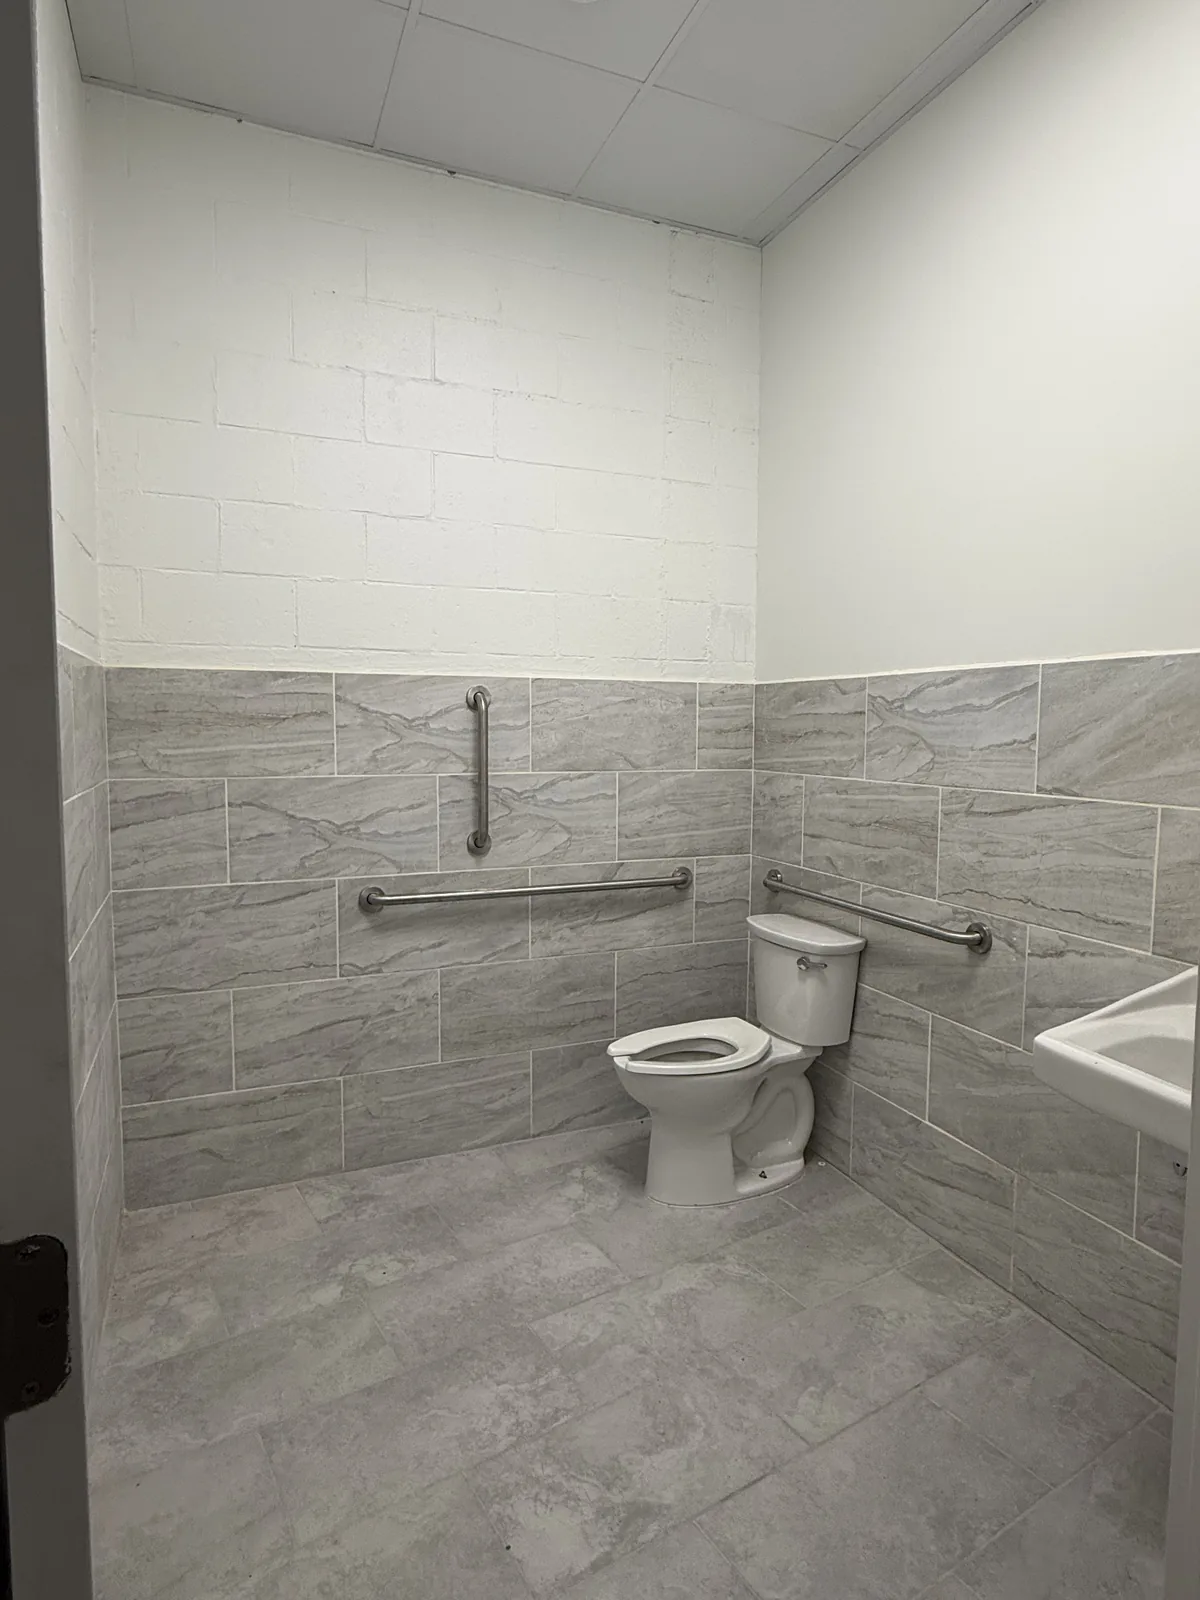
Two shared restrooms off the rear hallway; one accessible
Condition
Newly renovated — see photos
Ceiling height
10 ft
Basement access
No — the basement stair is in Unit 1
4
Unit 4
941 SF For lease
Inquire for rentRent on request
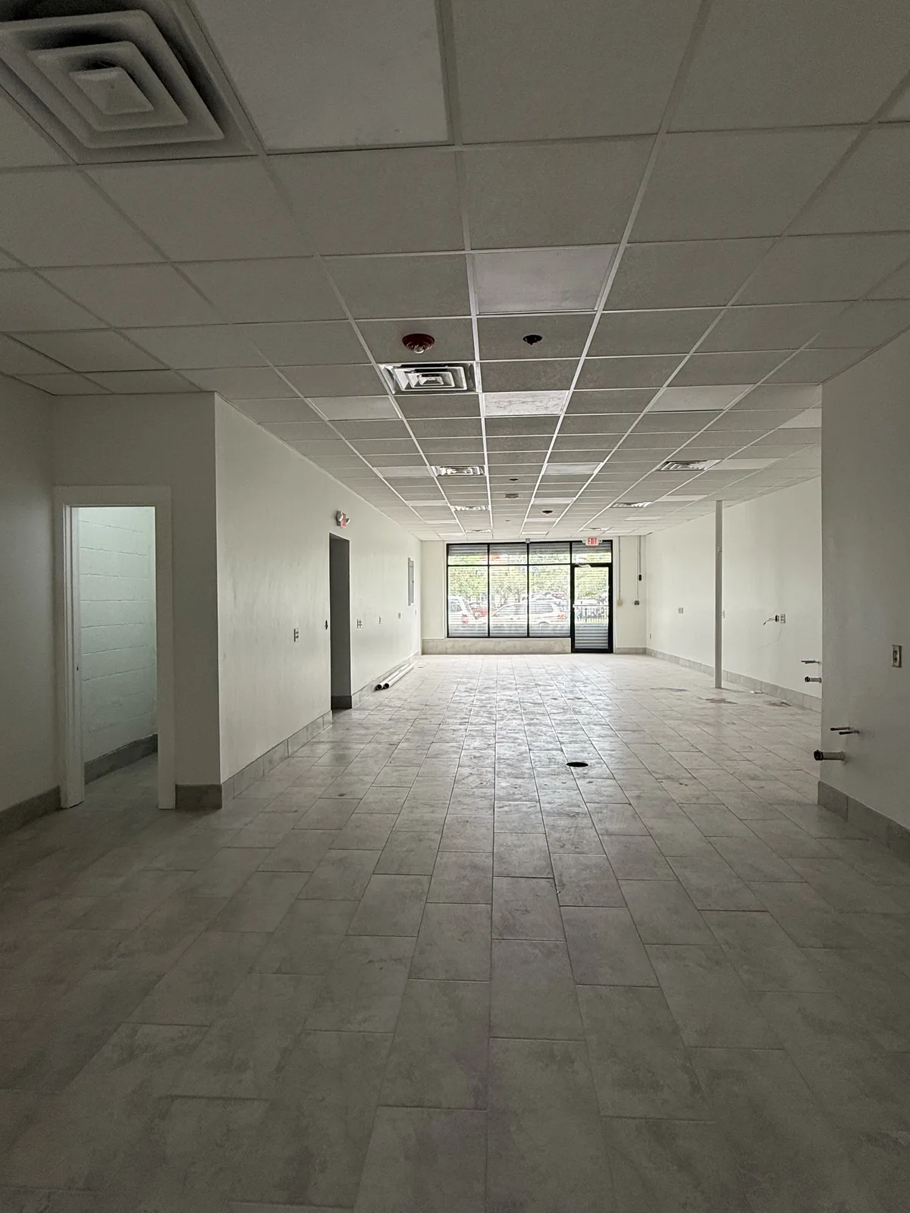
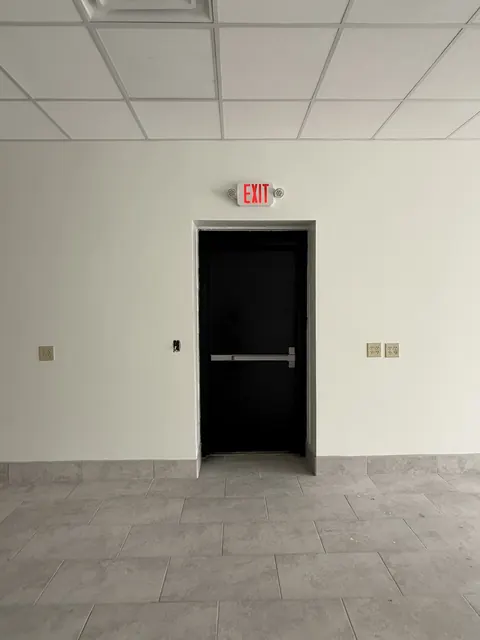
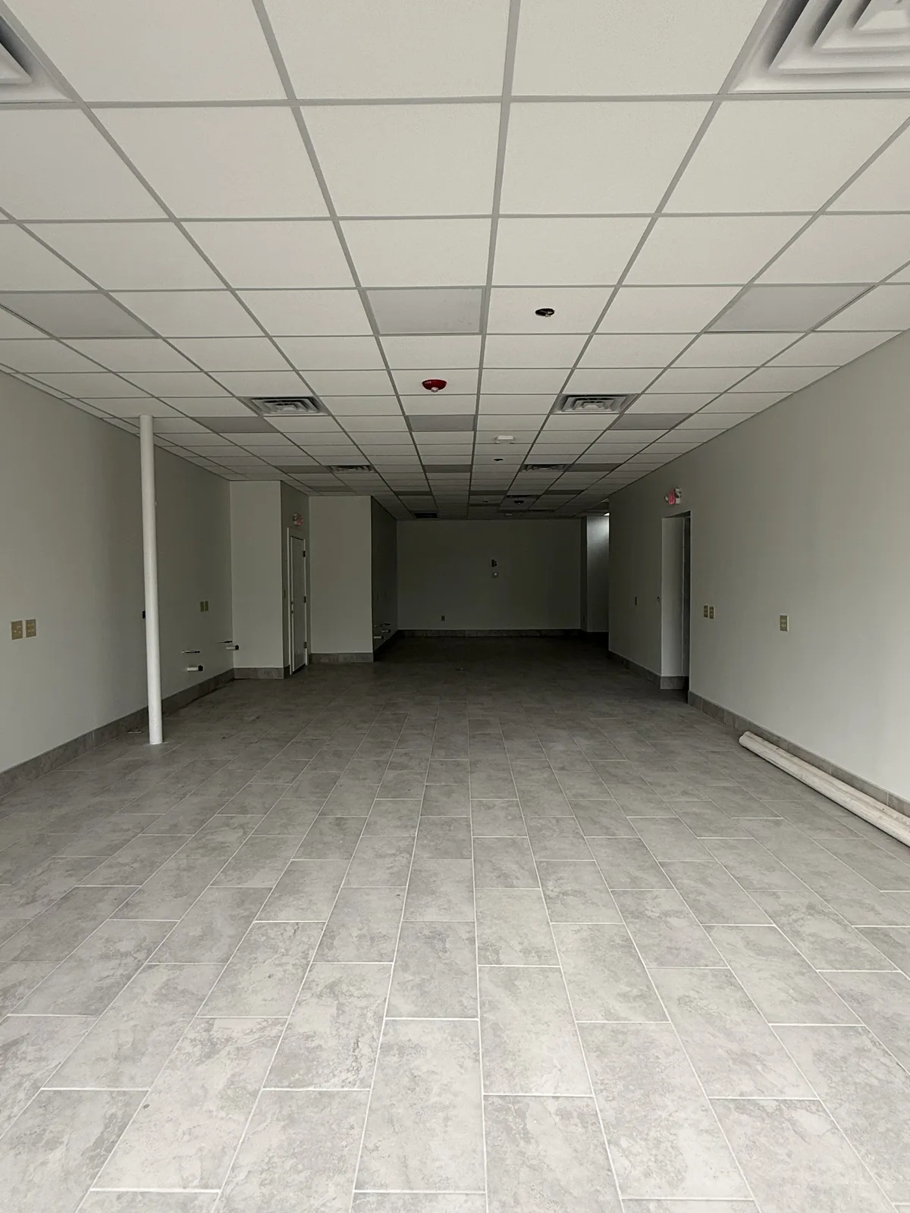
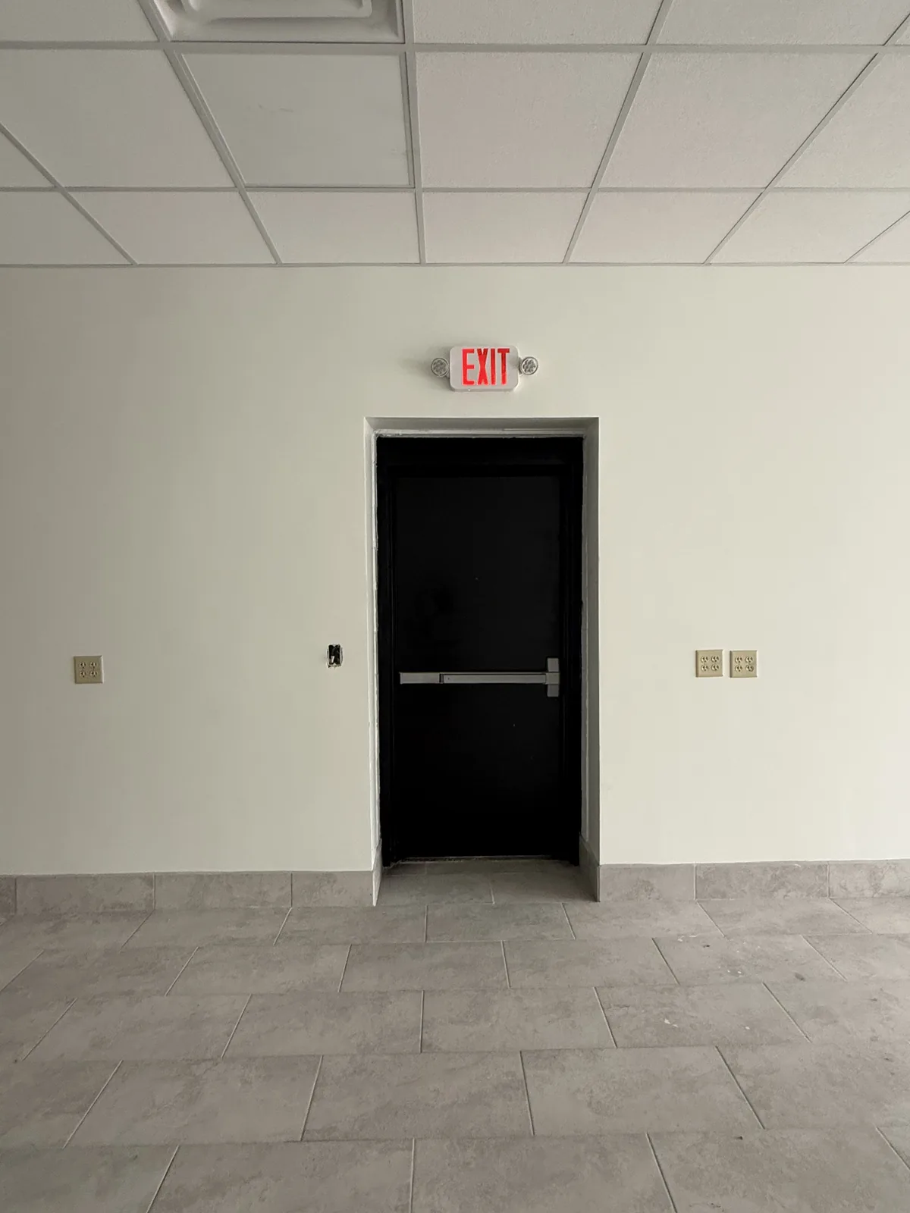
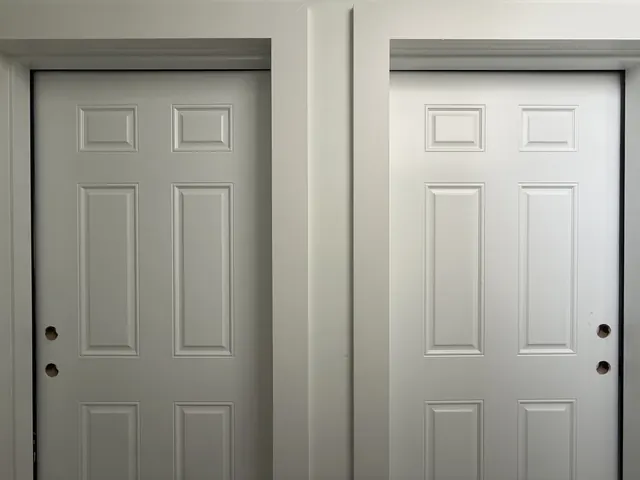
The largest unit — 17½ feet wide and about 53 feet deep, running from the storefront through a front hall to a rear room, plus a storage room and a steel exit door with a push bar.
17 ft 7 in wide, about 53 ft 6 in deep — front hall through to the rear room
Layout
Can be combined with Unit 3; walls between units can be removed with owner approval and permits
Exits
Storefront entrance plus a steel exit door with a push bar
Storage
Storage room in unit
Heating & A/C
In unit, controlled by the tenant
Utilities
Tenant pays its own electric and gas heat
Plumbing
In unit
Restroom
Two shared restrooms off the rear hallway; one accessible
Condition
Newly renovated — see photos
Ceiling height
10 ft; rear room 8 ft 8 in
Basement access
No — the basement stair is in Unit 1
LeasedUnit 1 · 409 SF
Building & site
Retail & office space with parking on Chalkstone Ave
Newly renovated — new tile floors, 10-foot ceilings, painted walls and bright ceiling lights. Eight parking spaces out front and a canopy over the storefronts. Plumbing and heating/air conditioning in every unit, controlled by the tenant. Two renovated shared restrooms off the rear hallway, one accessible. Units can be combined.
8 parking spaces out front
Paved parking in front of the storefronts on Chalkstone Ave, with two driveway entrances.
Heating & A/C in every unit
Each unit has its own heating and air conditioning, controlled by the tenant.
You control your own utilities
You pay your own electric and gas heat, and control your own heating and cooling.
Plumbing in every unit
Every unit has plumbing; two shared restrooms are off the rear hallway.
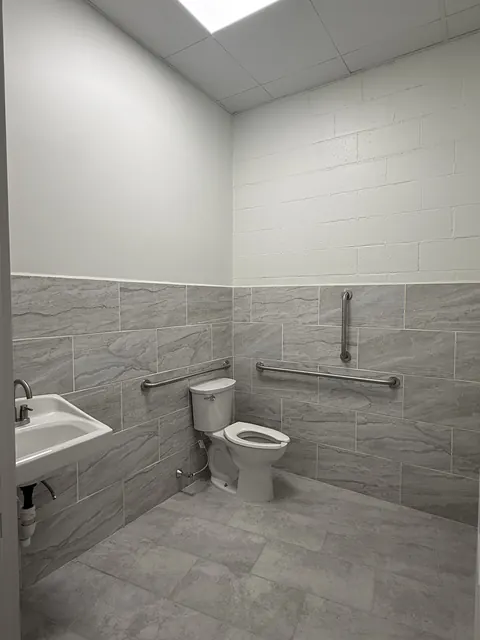
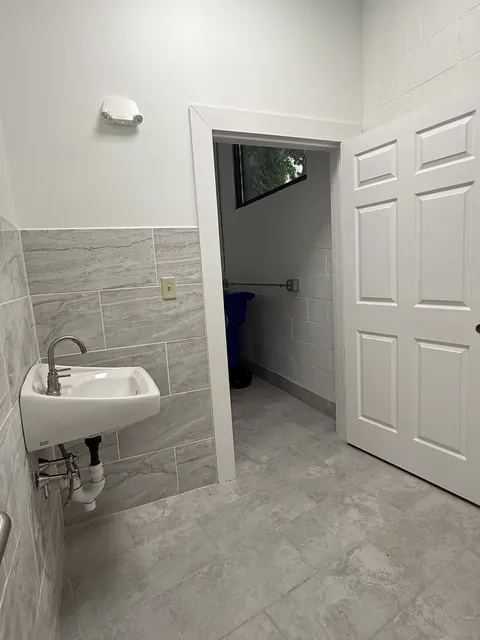
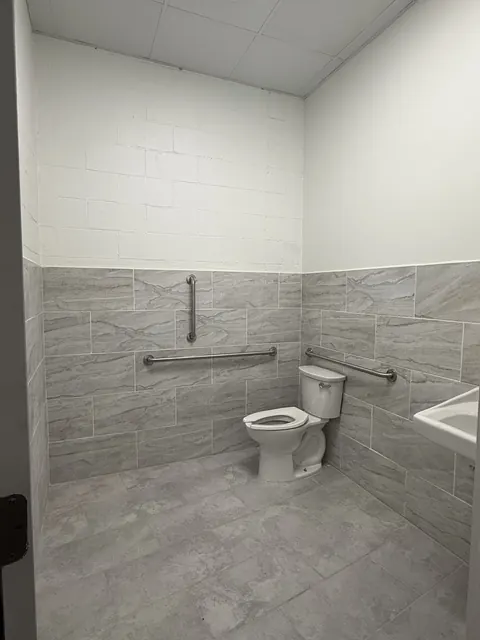
Two renovated restrooms
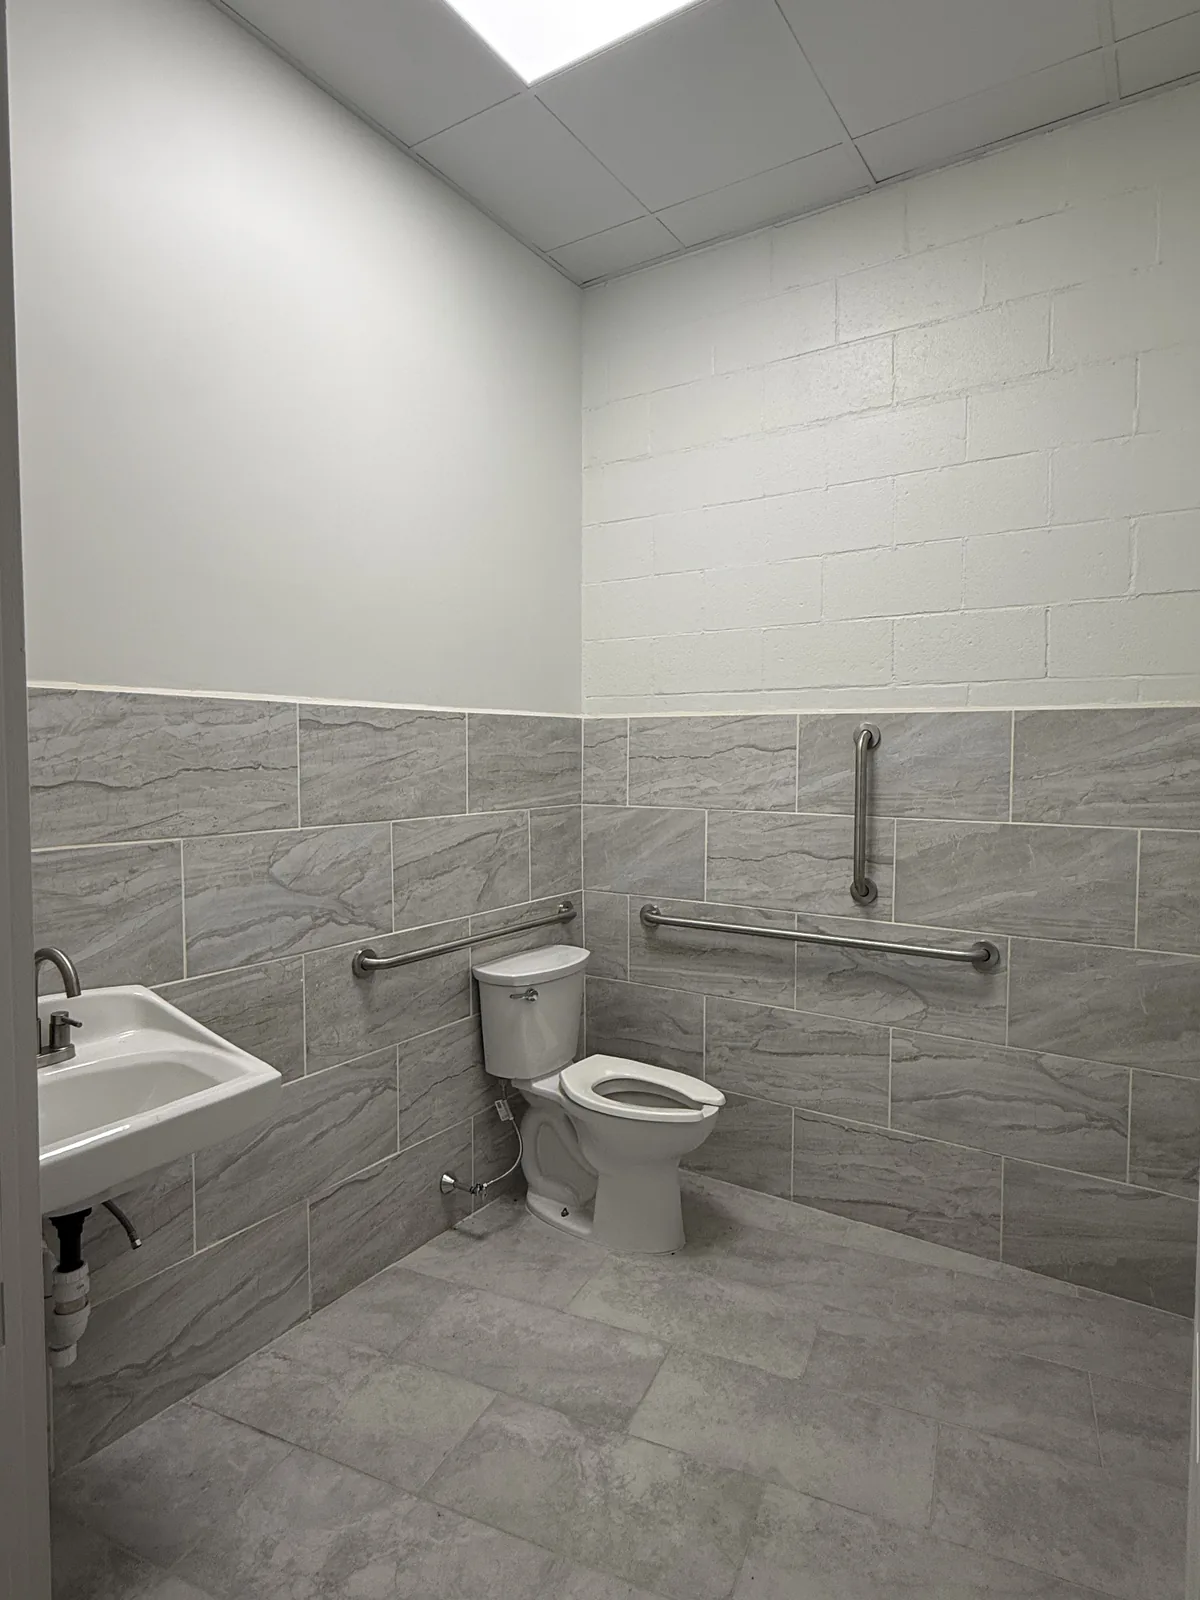
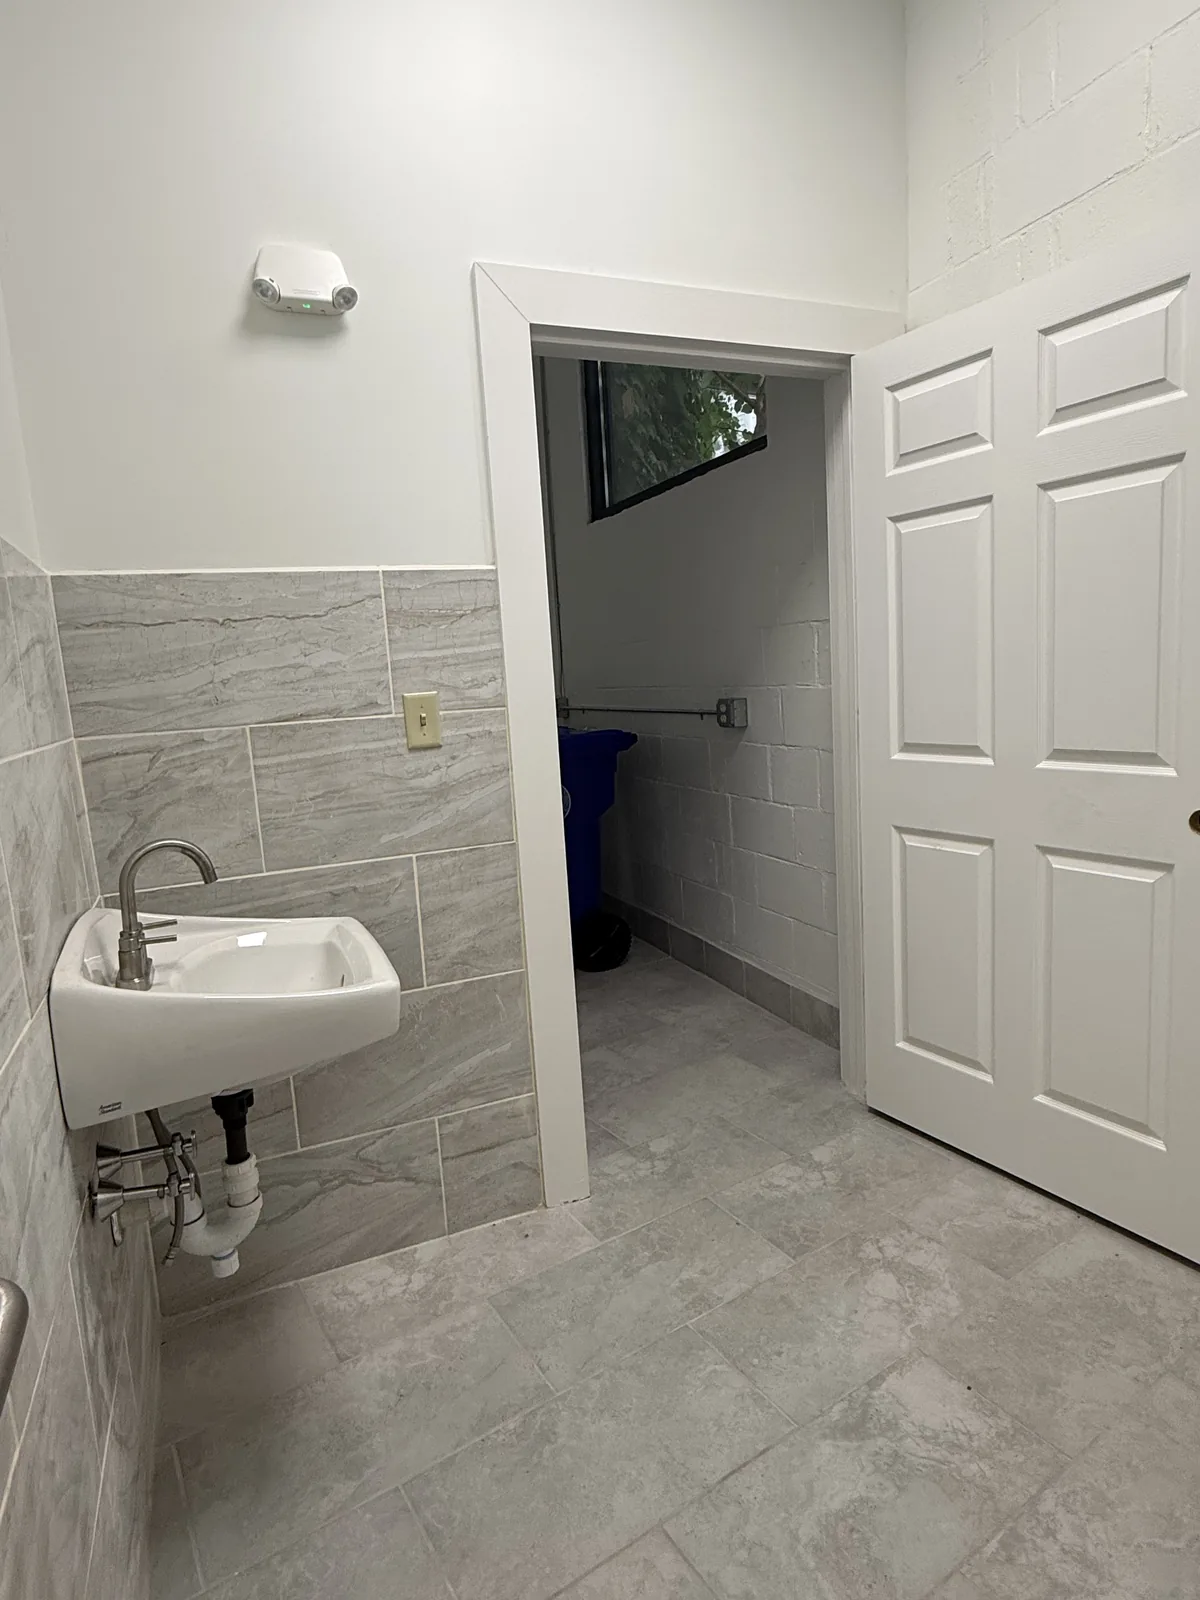
Two newly renovated, fully tiled shared restrooms off the rear hallway, with grab bars; one is accessible.
Combine units as needed
Units can be combined and the walls between them removed to fit your plan, with the owner’s approval and City permits.
Busy, easy-to-see corner
At the corner of Chalkstone Ave and Home Ave, one lot from the Chalkstone and Academy intersection — about 8,000 cars a day on Chalkstone and 8,400 on Academy. Room for your sign above the storefront and a panel on the corner pylon sign.
Newly renovated inside
New tile floors, painted walls, new ceiling lights and glass storefronts — see the photos.
Shared spaces
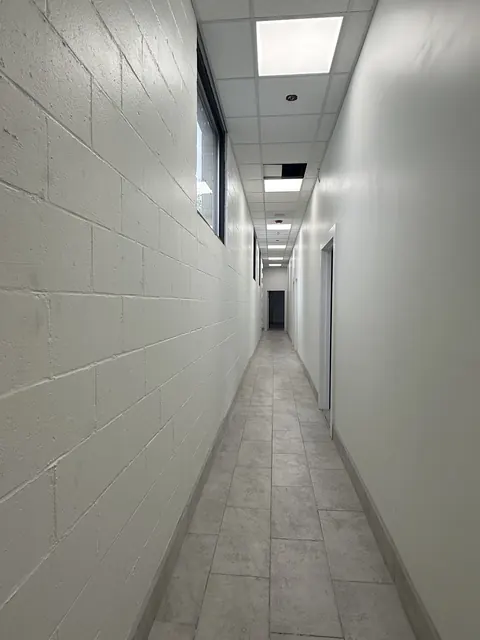
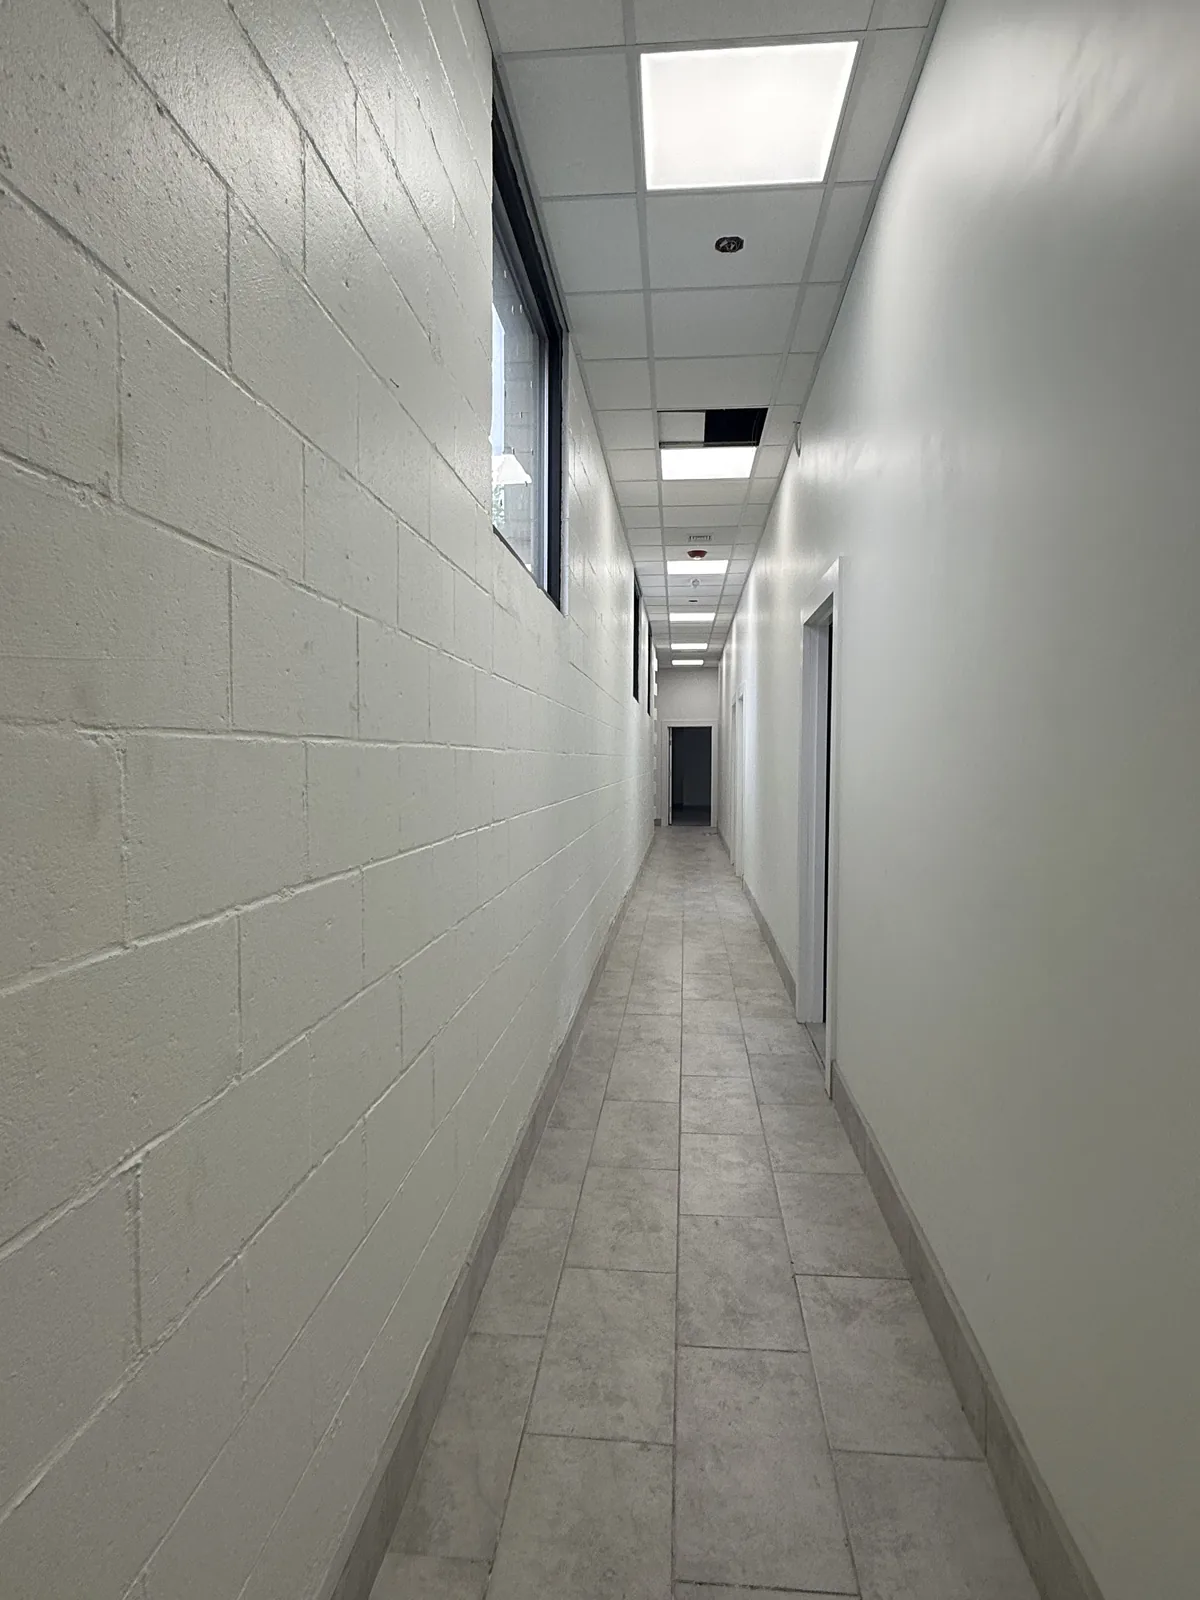
A tiled rear hallway behind the units leads to two newly renovated shared restrooms — one of them accessible — and an exterior rear door.
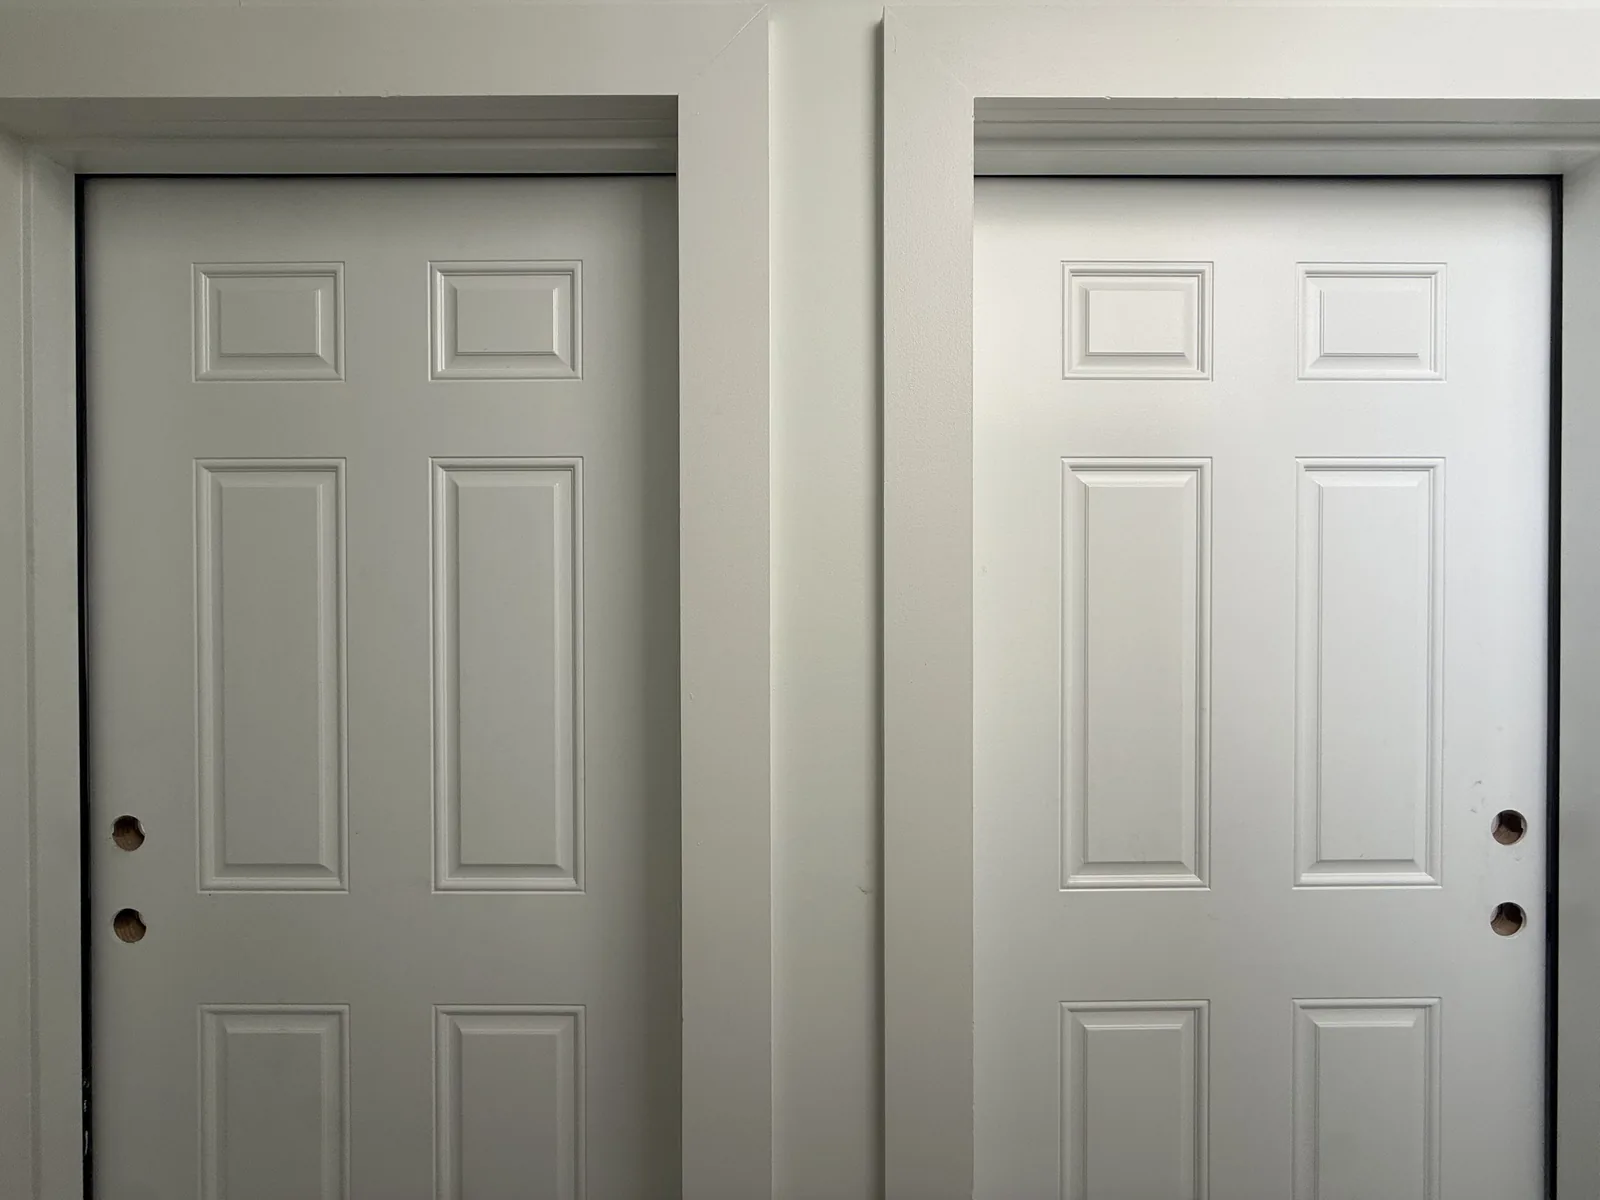
Shared spaces · 5 / 6Unit 2 and Unit 3 doors off the hallway×
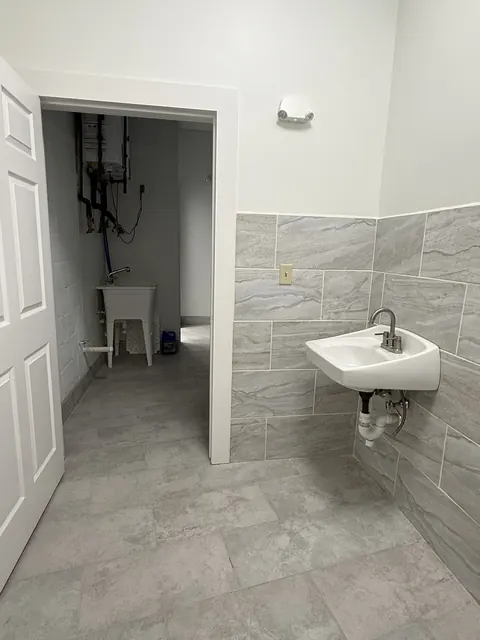
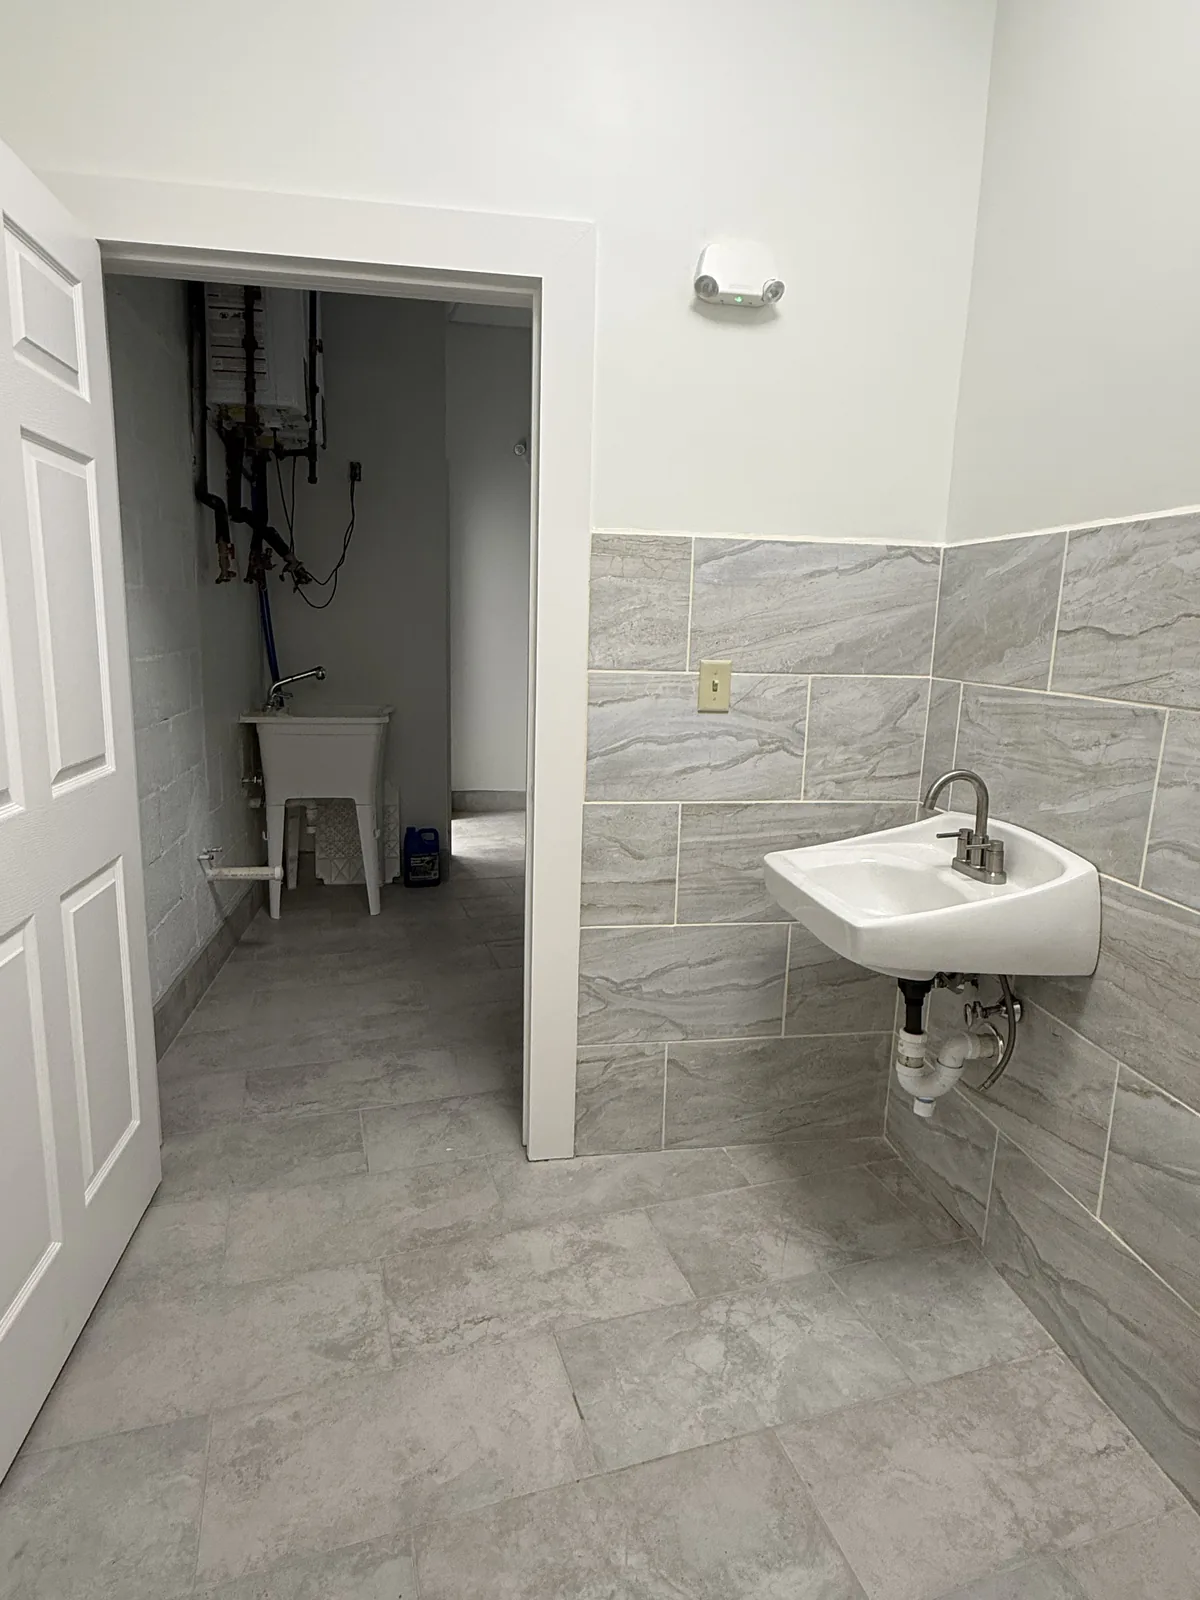
Shared spaces · 6 / 6Utility sink off the second restroom×
Building facts
First floor
3,293 SF, whole floor
Basement
About 1,180 SF, unfinished, under Units 1 and 2
Ceilings
10 ft (Unit 4’s rear room: 8 ft 8 in)
Lot
5,717 SF (City records)
Frontage
77.38′ on Chalkstone Ave
Depth
86.76′ (east side)
Parcel
Plat 84, Lot 211
Year built
1950
Construction
Wood frame / concrete block
Parking
8 spaces out front, two driveway entrances
Traffic
About 8,000 cars/day on Chalkstone Ave; 8,400 on Academy Ave
Signage
Sign above each storefront, a panel on the corner pylon sign, and window graphics (City sign permit)
Canopy
Canopy over the storefronts and front walkway
Condition
Newly renovated — see photos
Zoning
C-2 General Commercial
Who it suits
Storefronts of 469 to 941 square feet (1,885 if combined) on a busy corner with a pylon sign. The size fits wireless and phone stores, tax and insurance offices, phone repair, optical and med-spa businesses — and works just as well for a salon, barbershop or professional office. Two hospitals, Providence College and Rhode Island College are within two miles. Franchise and multi-location operators welcome. Brokers welcome.
Wireless & prepaid phone storesTax preparation & insurance officesPhone & computer repairOptical, hearing & med-spaBarbershop, salon & nail studioMedical, dental & physical therapyTutoring & professional servicesBoutique retail & specialty shops
Zoned C-2 — General Commercial. Retail shops, salons and barbershops, professional and medical offices, day care, studios, and banks are all allowed in C-2 zoning (Table 12-1). Check your specific use and licensing with the City before you sign. Chalkstone Avenue is a City-designated Main Street. Lots this size in C-2 do not have to provide parking, so the eight spaces out front are a bonus. Providence Zoning Ordinance, Table 12-1 and Secs. 500, 503, 1410
Site plan — building outline to scale, lot shown diagrammatically. Sizes are approximate; measure on site.
Site plan · 1 / 1Site plan — building outline to scale, lot shown diagrammatically. Sizes are approximate; measure on site.×
Location
Mount Pleasant, Providence
1115 Chalkstone Ave, Providence, RI 02908
1115 Chalkstone is on Mount Pleasant’s main shopping street, one lot west of the Chalkstone and Academy intersection. That corner is where the Mount Pleasant, Elmhurst, and Valley neighborhoods meet. About 8,000 vehicles a day pass the door on Chalkstone Avenue. Academy Avenue, the cross street at that intersection, carries roughly 8,400 a day south of it and 4,800 north of it. The RIPTA Route 56 bus stops just across Academy Avenue, a one-minute walk, with weekday daytime buses every 20–25 minutes to Kennedy Plaza (every 30–35 minutes in the evening).
A Walgreens and a Citizens Bank branch sit on the Academy corner. Mt. Pleasant Hardware (since 1923), the Mt. Pleasant Library, and Chalkstone Supermarket are all within a quarter mile. Roger Williams Medical Center and the Providence VA Medical Center are under a mile east on the same avenue. La Salle Academy is a 16-minute walk up Academy Avenue, and Providence College and Rhode Island College are both under two miles. Downtown is 2.3 miles. The nearest Route 6/10 and I-95 South on-ramps are about 1.3 miles away, and I-95 North is 1.5–1.9 miles.
The City’s 2024 master plan marks the area around Chalkstone & Academy for neighborhood shops, services, and offices. The City’s 2009 plan for Elmhurst and Mount Pleasant calls for “a vibrant retail district at Chalkstone and Academy.”
RIPTA Route 56 — Chalkstone AveStops just across Academy Ave, a one-minute walk; weekday buses about every 20 min at peak and 25 midday to Kennedy Plaza (30–35 min evenings)
Roger Williams Medical Center0.6 mi east · 13-min walk · 220-bed hospital
Providence VA Medical Center0.7 mi east · 15-min walk · 1,500+ employees
La Salle Academy0.7 mi north on Academy Ave · 16-min walk · about 1,460 students, grades 6–12
Providence College1.7 mi · about 5,100 students
Rhode Island College1.4 mi · about 6,600 students
Mount Pleasant High School0.8 mi · 17-min walk
Downtown Providence2.3 mi to Kennedy Plaza
Highway accessNearest Route 6/10 and I-95 South on-ramps about 1.3 mi; I-95 North 1.5–1.9 mi
Groundbreaking October 2025; the renovated school is scheduled to open fall 2027 as Mount Pleasant Early College & Career Academy, 0.8 mi from the property.
A $15M mental-health building opened in 2022 and a $15M, 14,000 SF second phase opened in August 2025; a $21M MRI-suite addition broke ground in May 2026 and is slated to open in fall 2027.
The 125,000 SF Ben Mondor Center for Nursing and Health Sciences opened January 2025; a campus master plan with a 331-bed residence hall was approved September 2025.
Share your business, the size you’re after, and when you’d like to open. We’ll come back with current terms and set up a walk-through. Brokers welcome — we cooperate with tenant representatives.